
Coastal Light
Polished chrome, white china and pale stone. Built for a north-facing plan where daylight does most of the work.
- Metal
- Polished chrome
- Stone
- White, grey-veined
- Board
- Pale ash
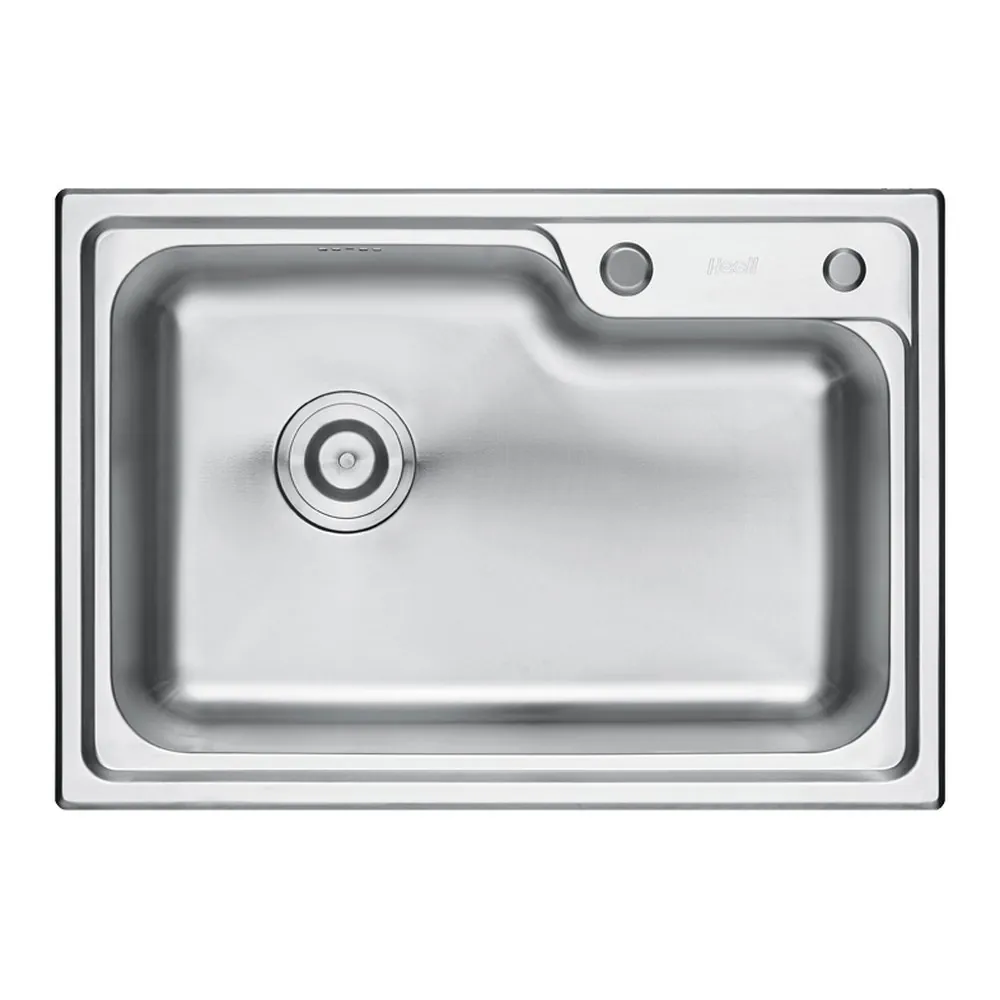
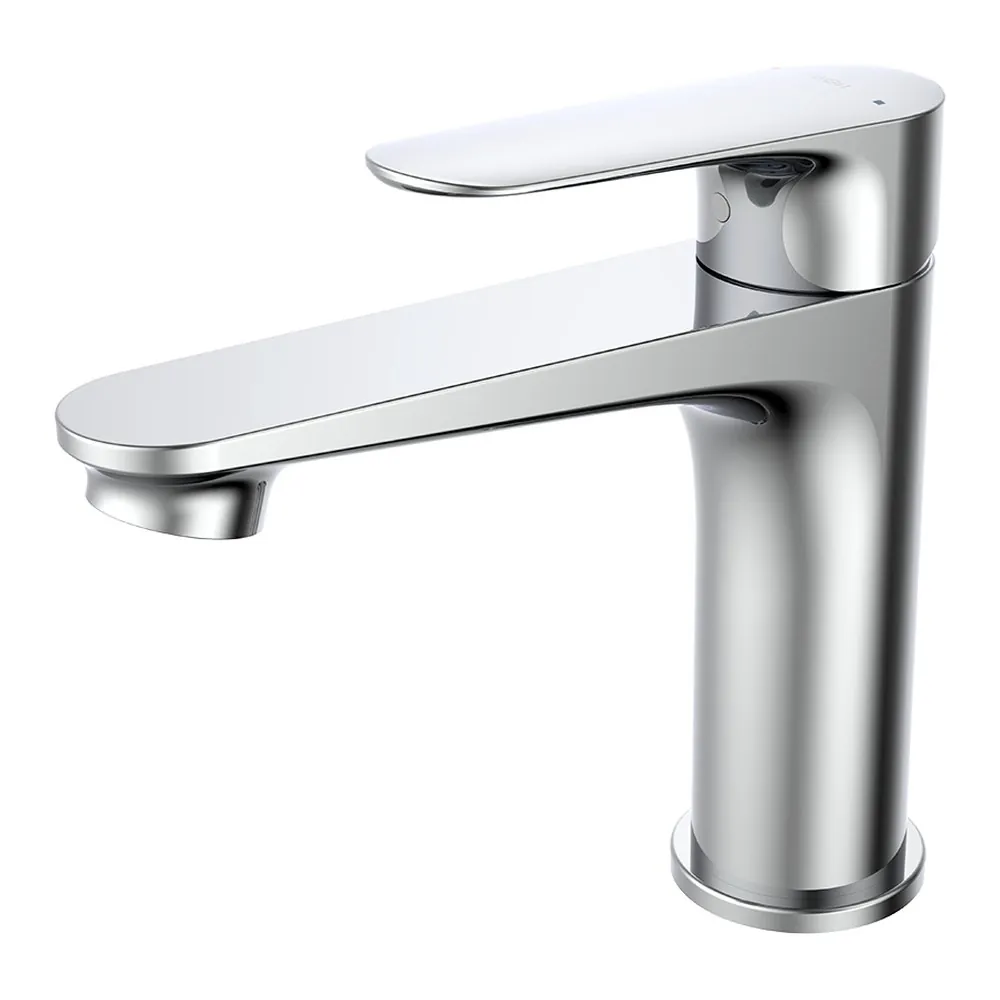
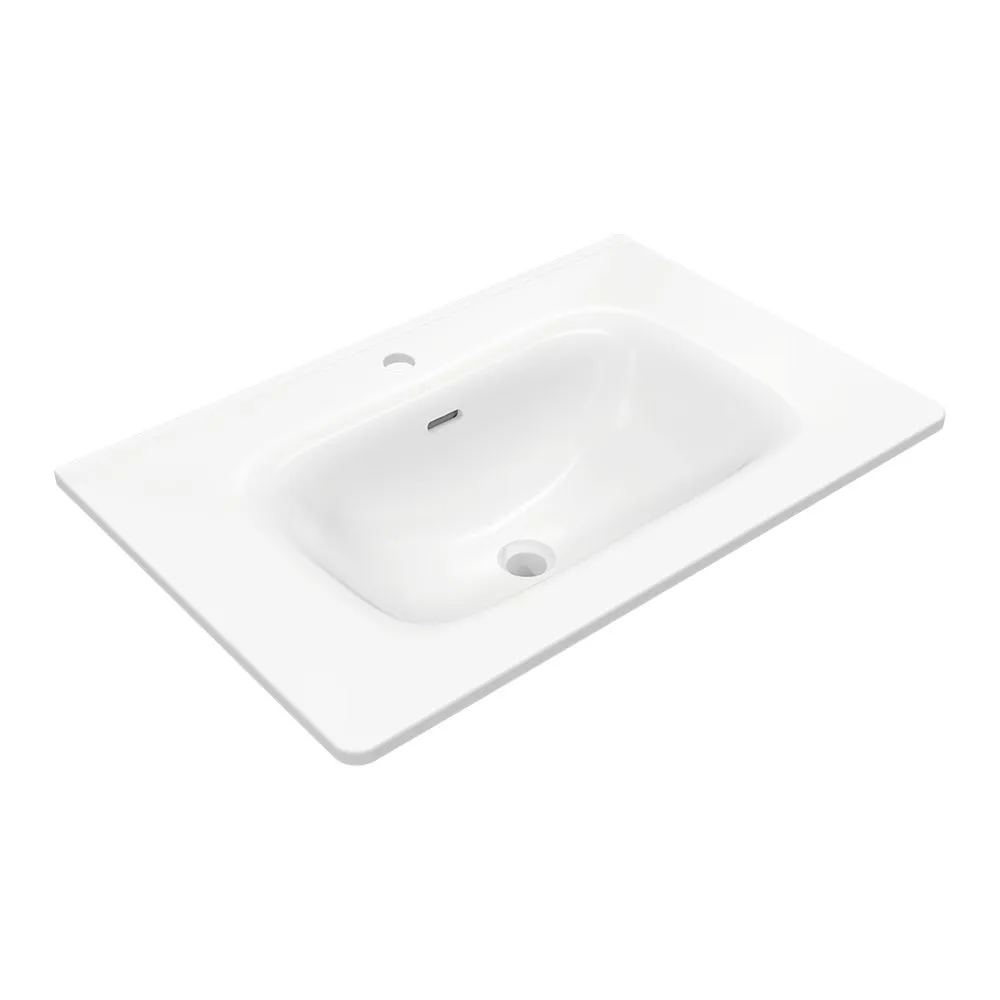


A kit is cut and packed to a list, so finishes are part of the order, not an afterthought. Floors, tiles, joinery, surfaces, appliances and cladding are settled at design stage and issued as one schedule with your drawings.
The factory has to know what is going into the walls, the wet areas and the cabinet run before components are cut — set-downs, service positions, edge profiles and packing all follow from that list. So selections are settled at design stage and issued back as one schedule.
What is available depends on your plan, your state's requirements and the lead time you are working to. We confirm the shortlist before anything is released.
Engineered timber, SPC or porcelain on one underlay and set-down, so thresholds meet cleanly. Wet areas are costed separately for fall and substrate.
Plasterboard, wet-area board, cornice profiles and optional feature panelling. Board orientation and joint positions are set on the drawings, not decided on site.
Floor and wall tiles nominated room by room, with trim, adhesive and grout allowances listed, so the quantity that lands is the quantity the job needs.
Kitchen, wardrobe and vanity carcasses and doors in Treezo board, cut, edge-banded and labelled to the plan. About Treezo →
Sintered stone, porcelain slab, solid surface or stainless, templated to the carcasses. Engineered stone is excluded — Australia bans benchtops containing 1% or more crystalline silica. Every surface ships with a silica declaration and SDS.
Cooktops, rangehoods, ovens and dishwashers chosen as a set, so clearances, services and cupboard widths are fixed before the run is manufactured.
Basins, WCs, showers, baths and mixers per bathroom, with rough-in dimensions issued with the kit drawings so plumber and tiler work to the same numbers as the factory.
Cladding, battens, trims and exterior finishes detailed on the same drawings as the weatherproofing behind them. Decorative mouldings come from ARTEC.
Every range is made by a manufacturer we can name and show — under supply agreement or under evaluation, category by category, against the standard that category has to meet in Australia.













Inclusion here is not an appointment. Model-level certificates, NATA-accredited test reports and safety data sheets are required before anything is written into your project documents — the standard for each category is named on request.
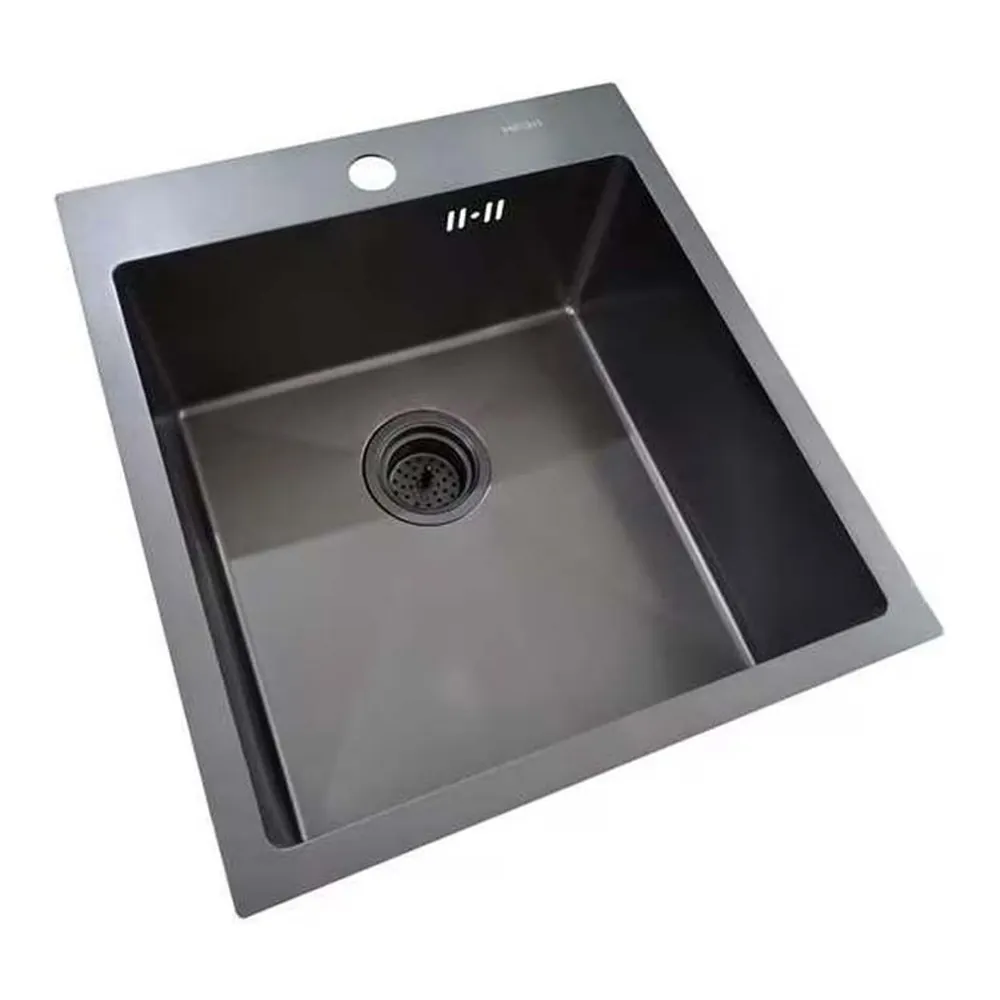
Every photograph below is the manufacturer's own product shot, at the finish we would schedule. A look is the same set of roles each time — mixer, sanitaryware, sink — plus the stone and board we cut from. Change the look and all five move together.
Polished chrome, white china and pale stone. Built for a north-facing plan where daylight does most of the work.
Brushed nickel over honey oak and cream stone. The palette the kit photographs in, and the one that hides site dust best.
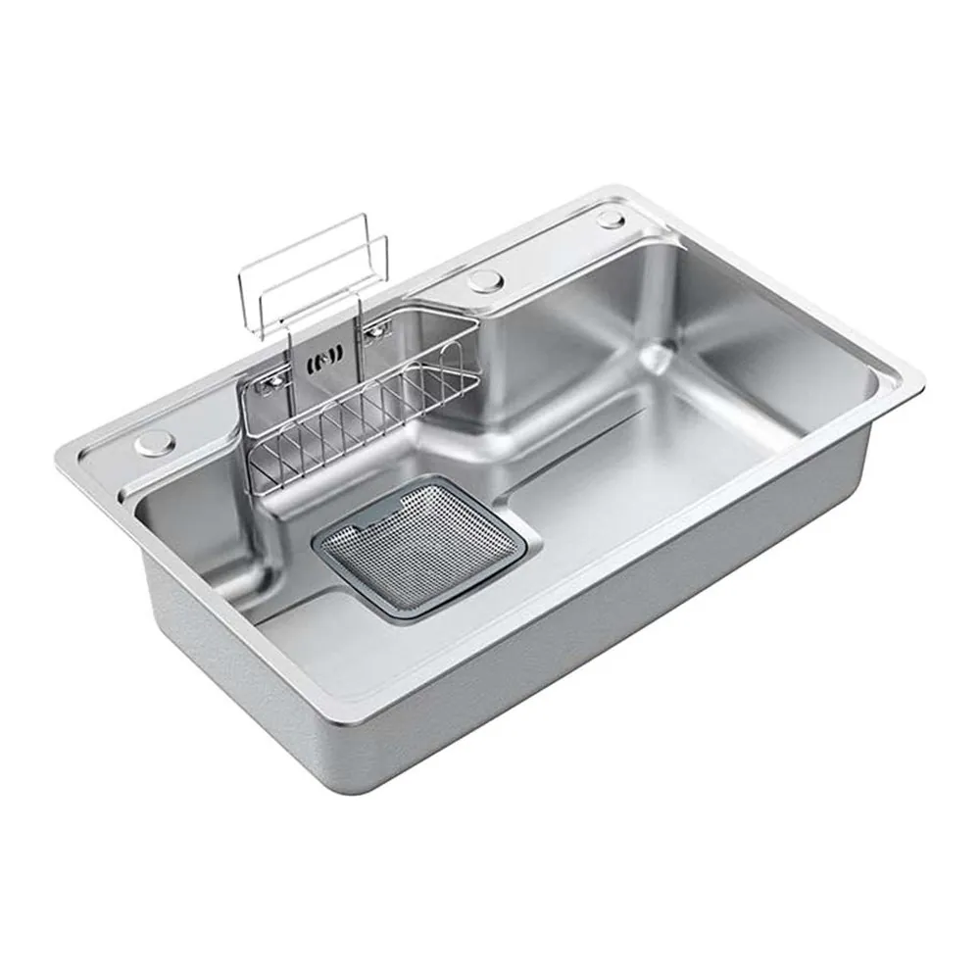
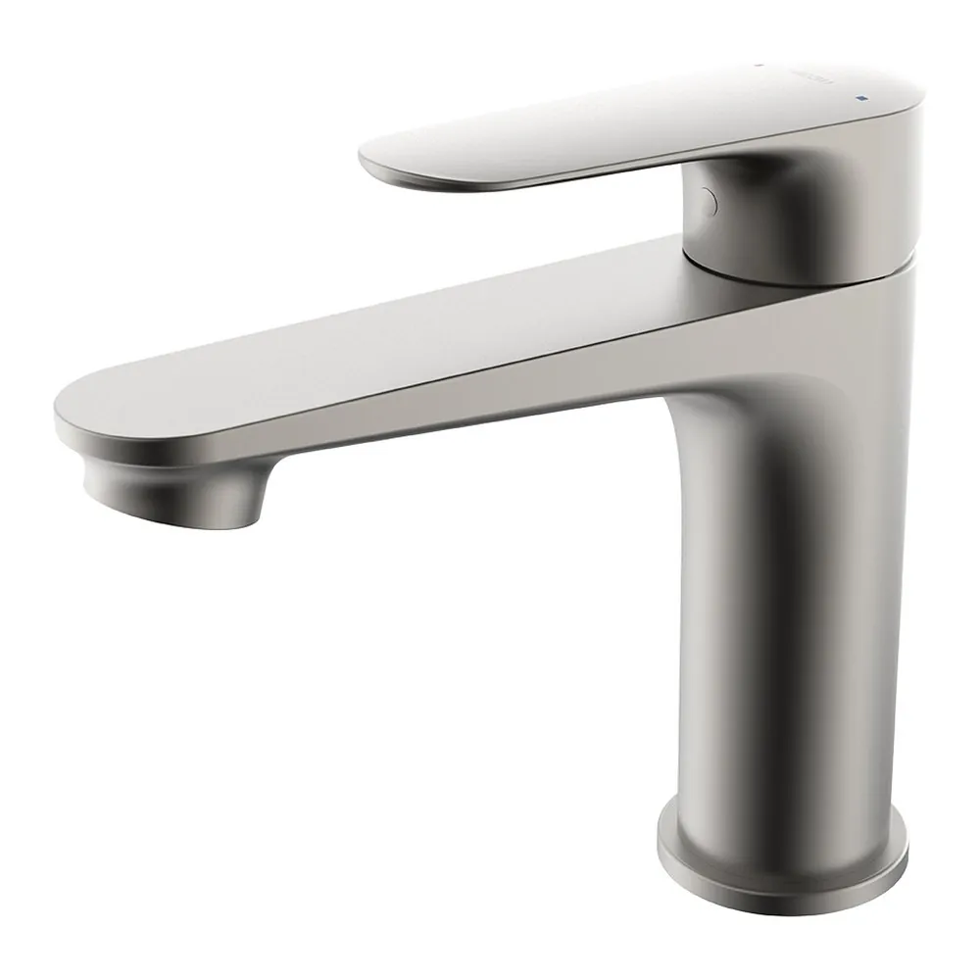
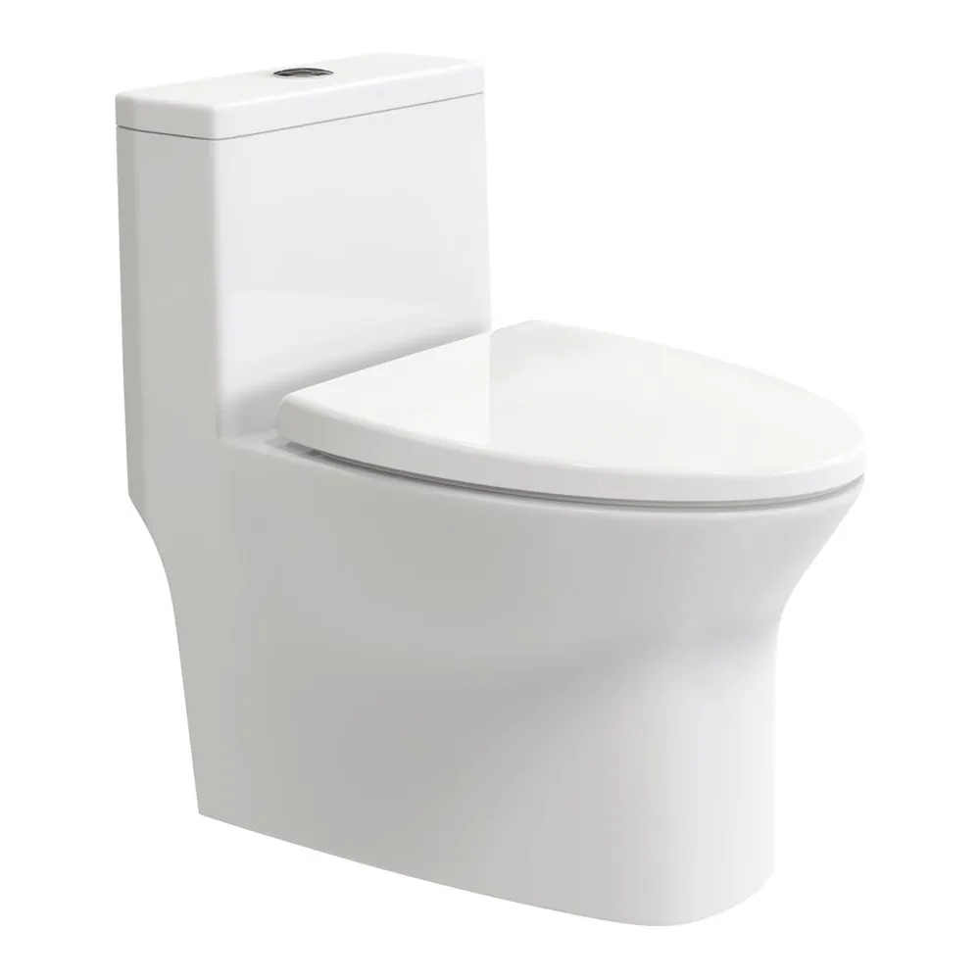

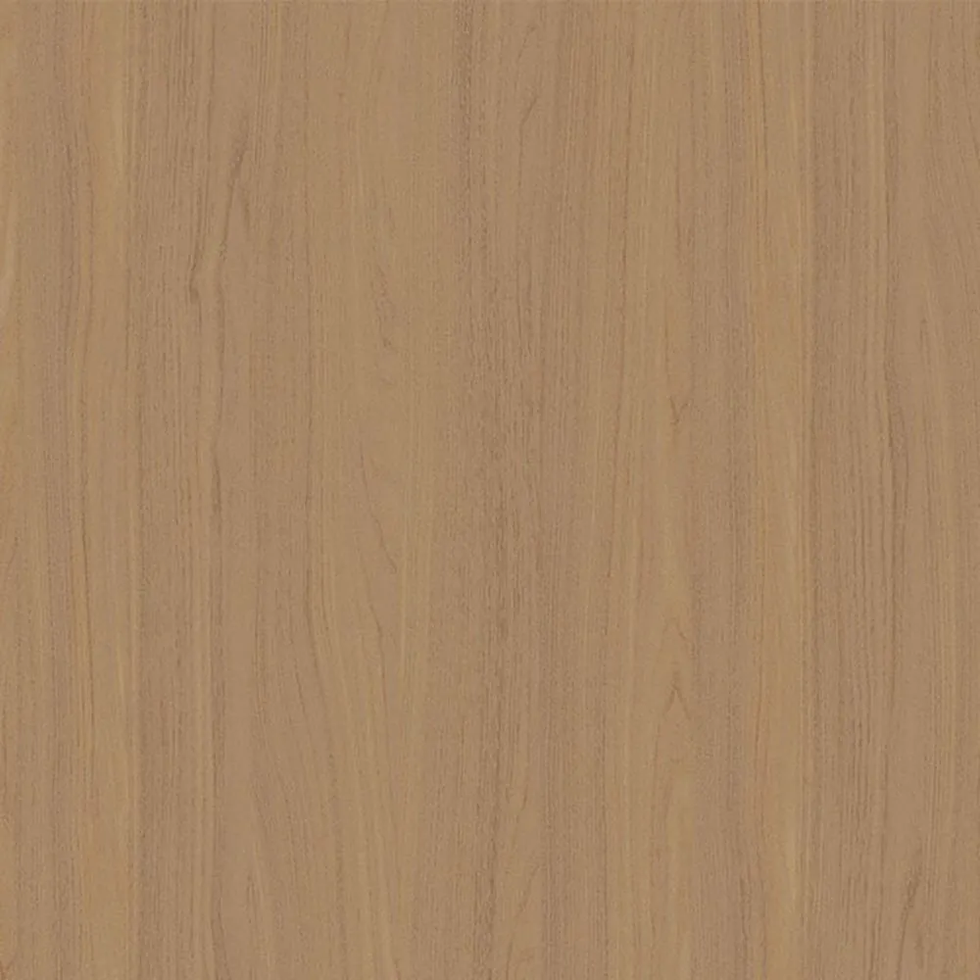
Gunmetal, black glass and a near-black board. It needs light from more than one side — one window and it reads as a cave.
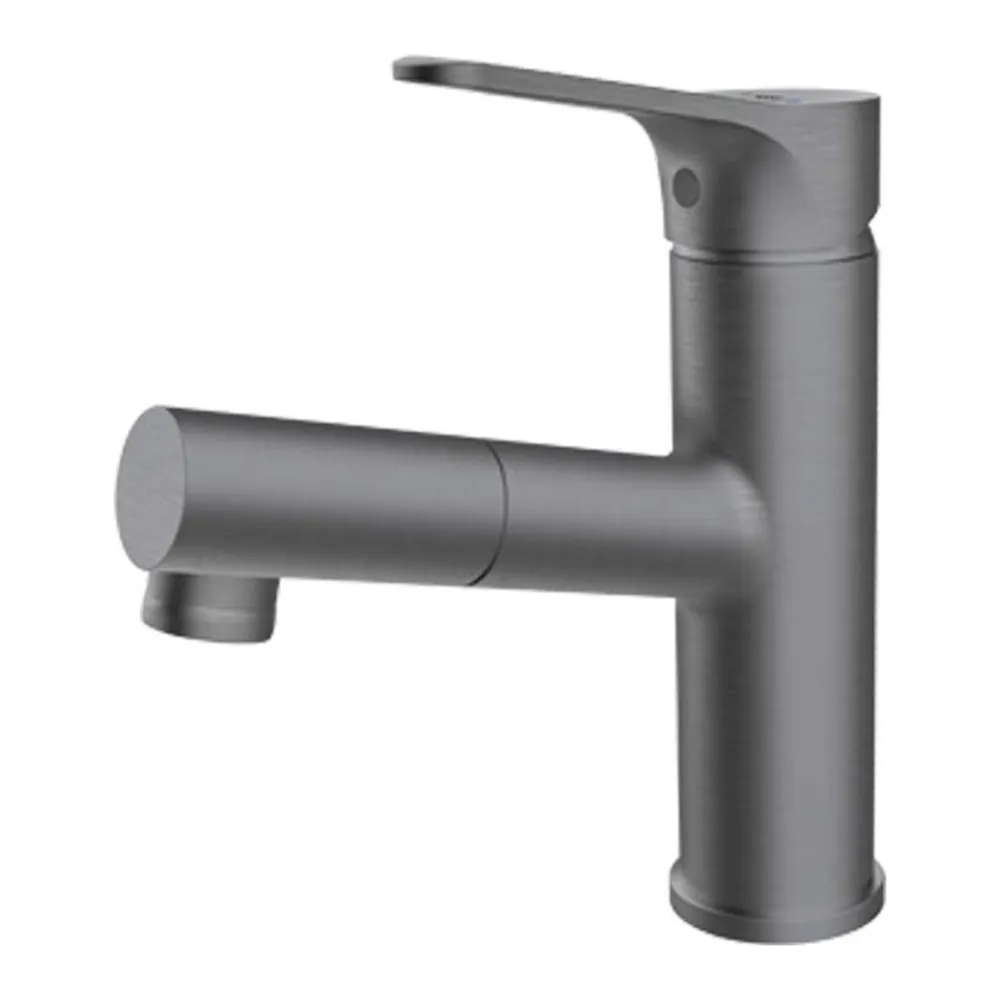
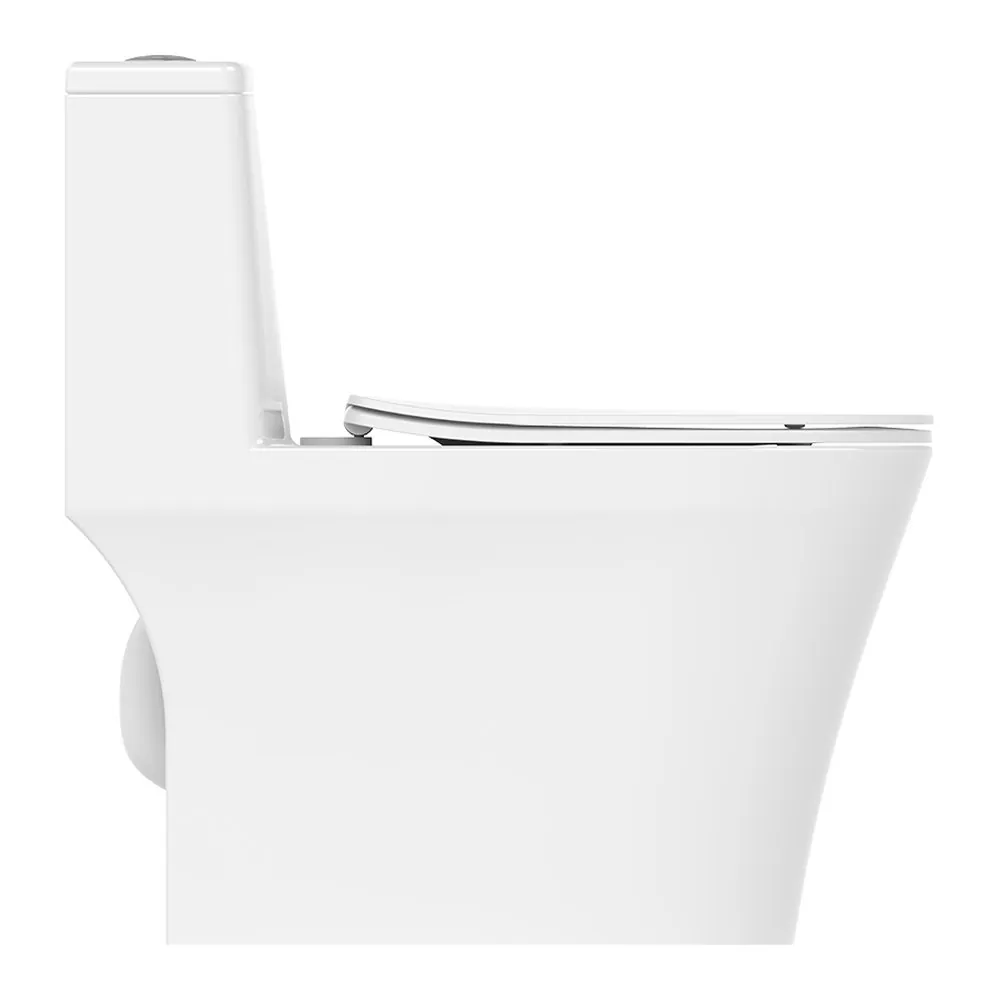


Walnut, mocha breccia and a freestanding bath. Low contrast, forgiving of dust, and the easiest palette to hold when the facade has to be non-combustible.
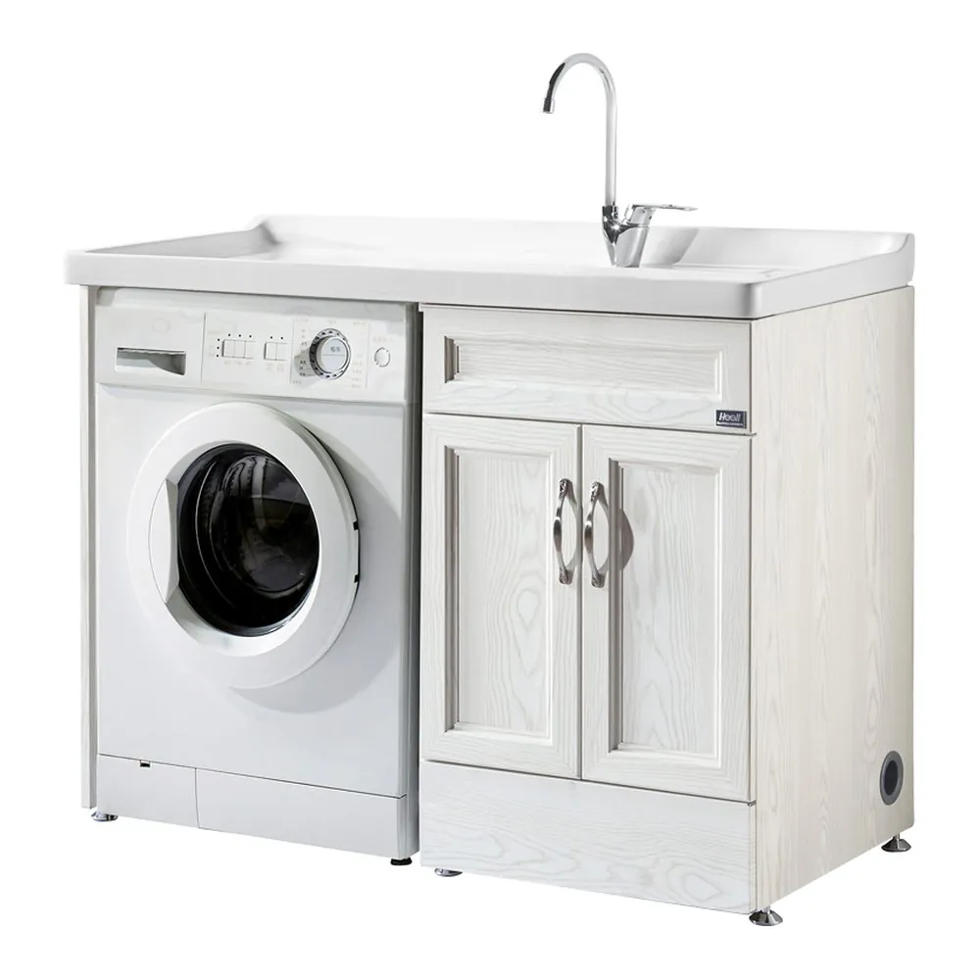
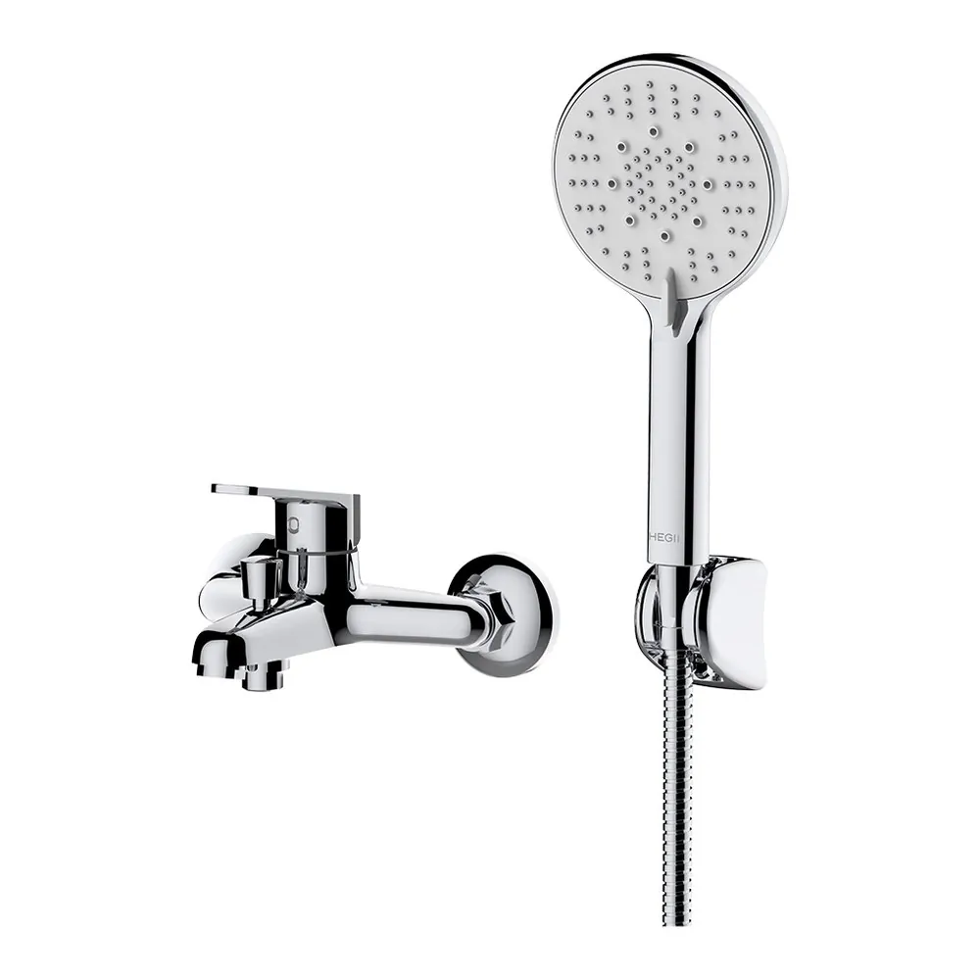
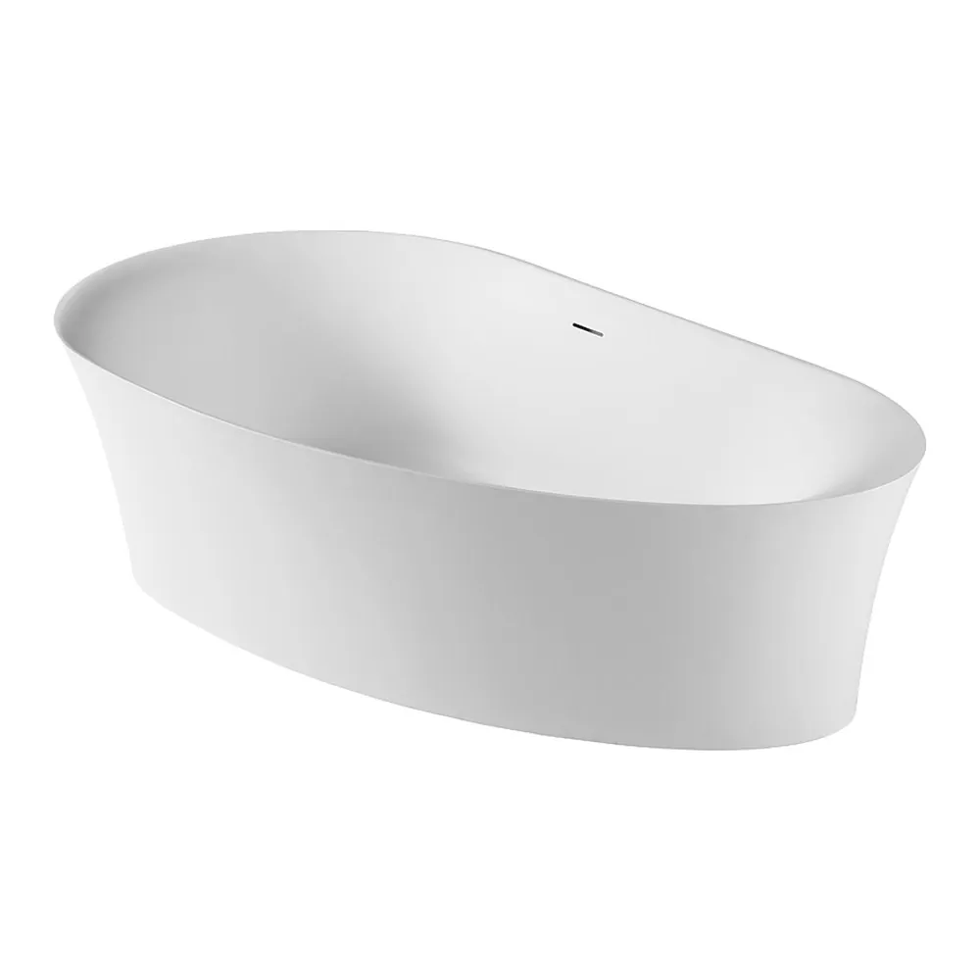
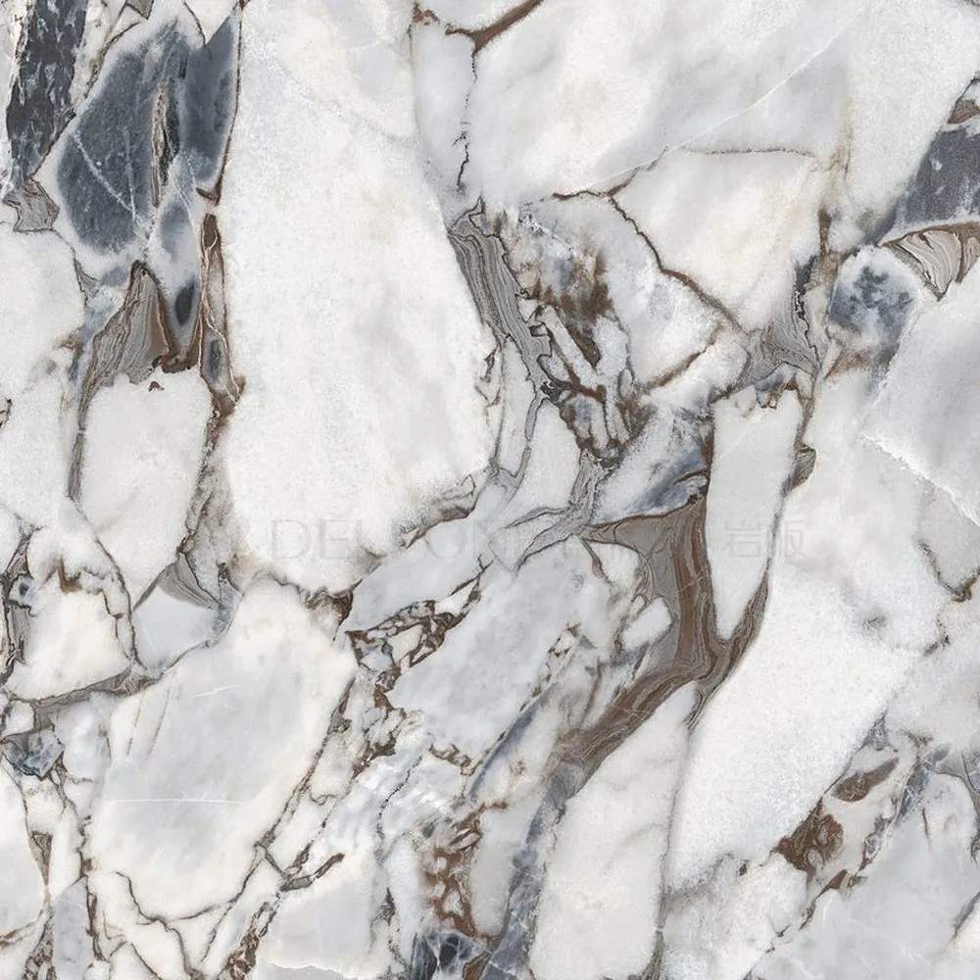

Photographs are the manufacturers' own. Finishes shift between batches and between screens, and a photograph cannot show the edge profile or the hand feel — approve from a physical sample before the kit is released.
Work from the ranges above against your plan and budget. We tell you what each option does to the lead time, in writing.
Selections are signed off at design stage — the last point at which a change costs nothing but the decision.
The factory releases components against the schedule, labels them to the plan and packs them in the order the house comes together.
Your licensed local builder installs to the issued drawings. FrameLab supplies kits — it does not carry out local construction or certification.
Send us the plan you are working to. We will come back with the ranges that fit it, the lead time each one adds and what has to be decided before release.