A smarter way to build
Engineered timber homes for a better tomorrow
From a backyard granny flat to a townhouse development, every range is drawn from the same kit — engineered wall, floor and roof panels, numbered components and one assembly sequence. What changes is the plan, the facade and the finish.
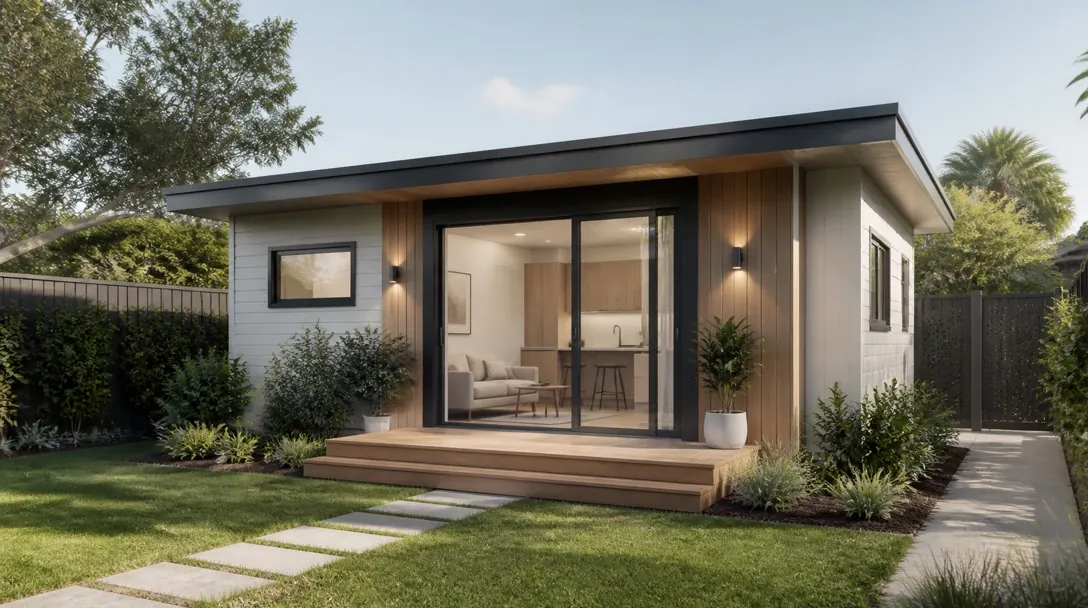
Compact. Practical. Ready to build.
A range of standardised granny flat designs created for efficient manufacturing and fast on-site construction. Simple, well-planned and designed to make the most of smaller spaces.
Explore Granny Flats →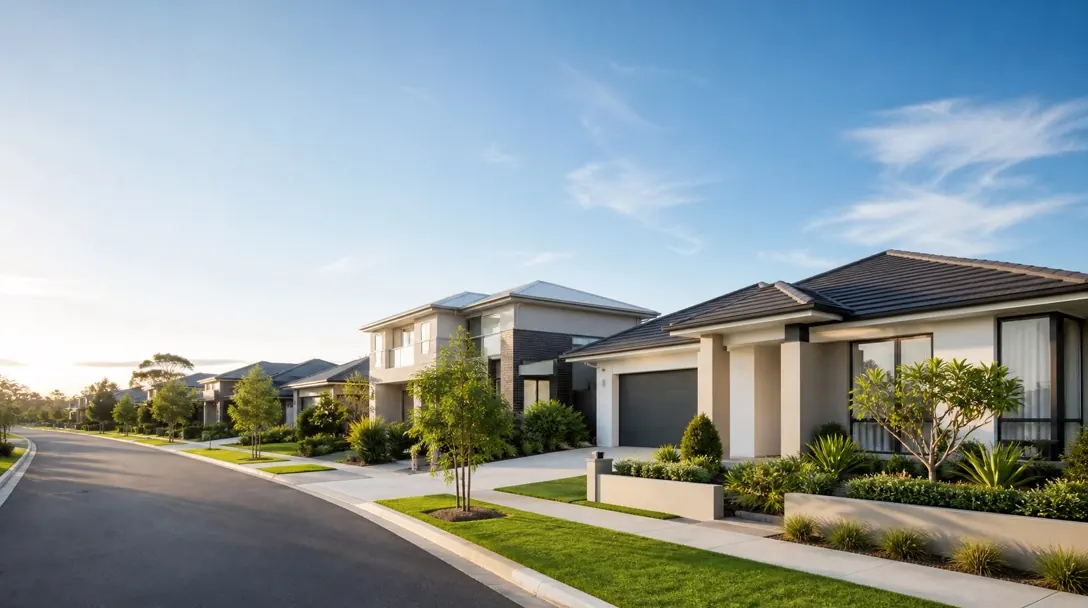
Designed for everyday living.
Our standard home collection includes thoughtfully designed single and double storey homes for modern Australian living. Choose from a range of floor plans, facades and finishes to create a home that suits your lifestyle.
Explore Our Homes →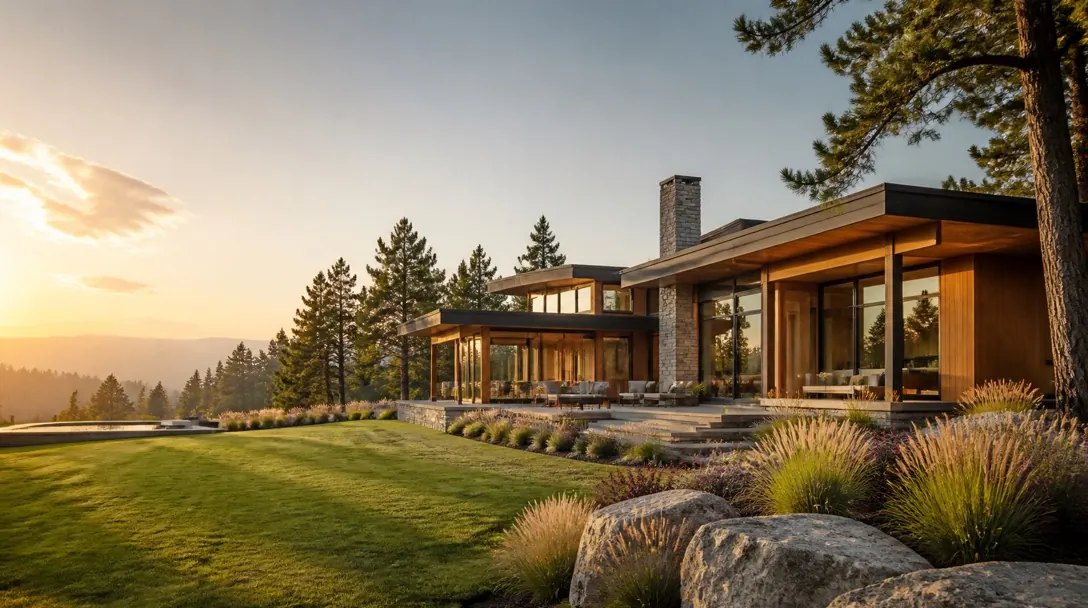
Your home. Your site. Your design.
For clients looking for something unique, FrameLab combines architectural design with our prefabricated building system to create homes tailored to the site, lifestyle and individual brief. Custom architecture, delivered through a smarter building process.
Explore Custom Homes →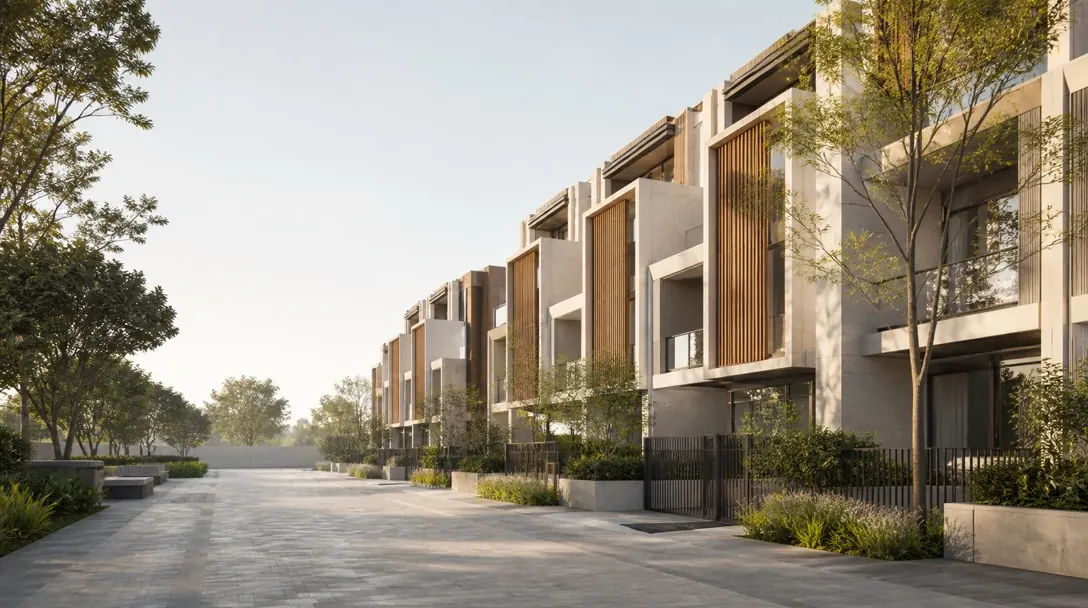
Designed to repeat. Built to scale.
FrameLab brings the efficiency of prefabricated construction to multi-residential developments. Our townhouse solutions combine intelligent design, repeatable building systems and flexible facades to help developers deliver quality homes at scale.
Explore Townhouses →The FrameLab system pairs engineered timber construction with off-site manufacturing, so a house arrives as a set of numbered components rather than a pile of timber.
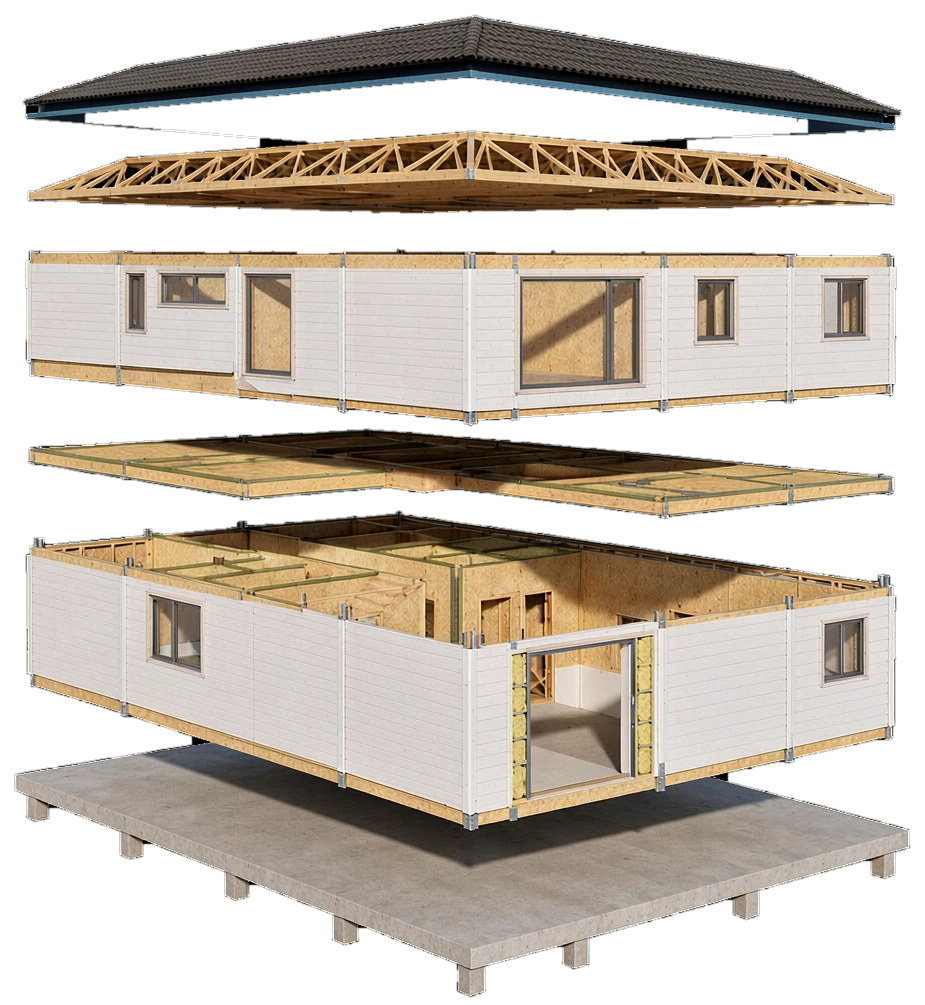
The ground-floor wall is cut open to show what ships inside it: studs, insulation and lining fitted at the factory, not on site.
A lightweight engineered timber frame, specified for strength, dimensional accuracy and fast site assembly.
Wall, floor and roof components are produced off-site under digital control, so each panel arrives to the same tolerance as the drawing.
Insulation, linings, windows and selected finishes are fitted during manufacture, removing that work from the site programme.
Every component is designed to meet the one it lands on, so transport, lifting and installation follow a set sequence.
The system is adapted to Australian design, engineering, climate and project requirements.
A standardised building system, not standardised architecture: layouts, facades, materials and finishes stay open to each site and client.
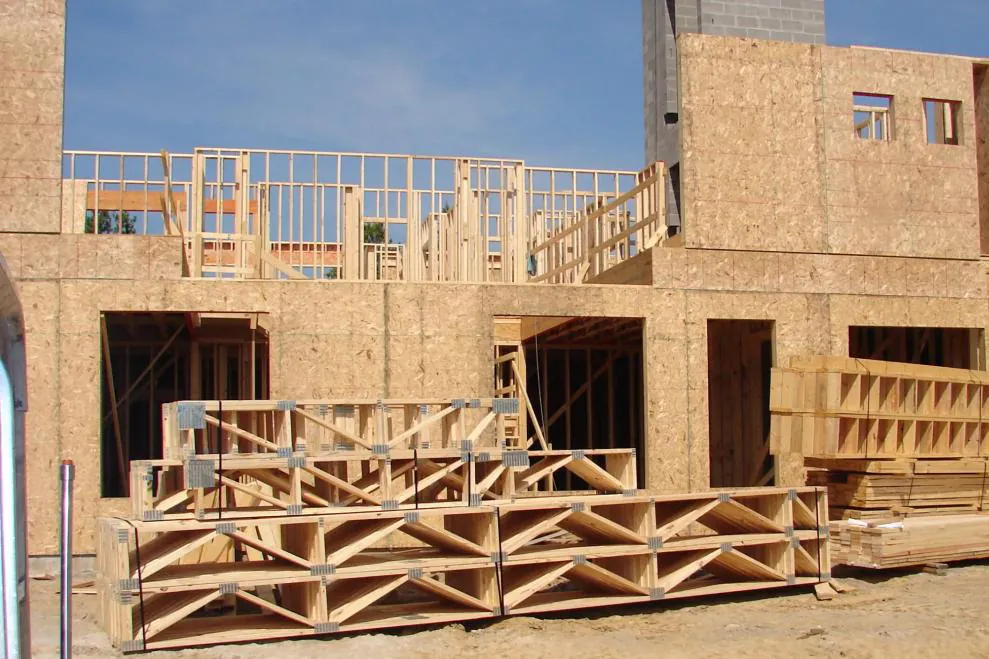
Every FrameLab kit is engineered and manufactured by Treezo (智木艺墅), the prefabricated timber house brand of Treezo Group (千年舟集团) in Hangzhou, China. Treezo is not a supplier we re-tender project by project — it is our strategic manufacturing partner, and its factory is where the FrameLab system is built.
That partnership is what lets us supply engineered components rather than loose timber: insulated wall and floor panels, roof trusses and integrated linings, labelled and packed to a loading plan, with installation drawings produced by the same engineering team.
One kit, one sequence, one point of contact.
FrameLab takes the design, the engineering documentation and the manufacture of the kit. Council approval, slab, site works, assembly and certification stay with your licensed Australian builder — we coordinate with them so nothing arrives out of order.
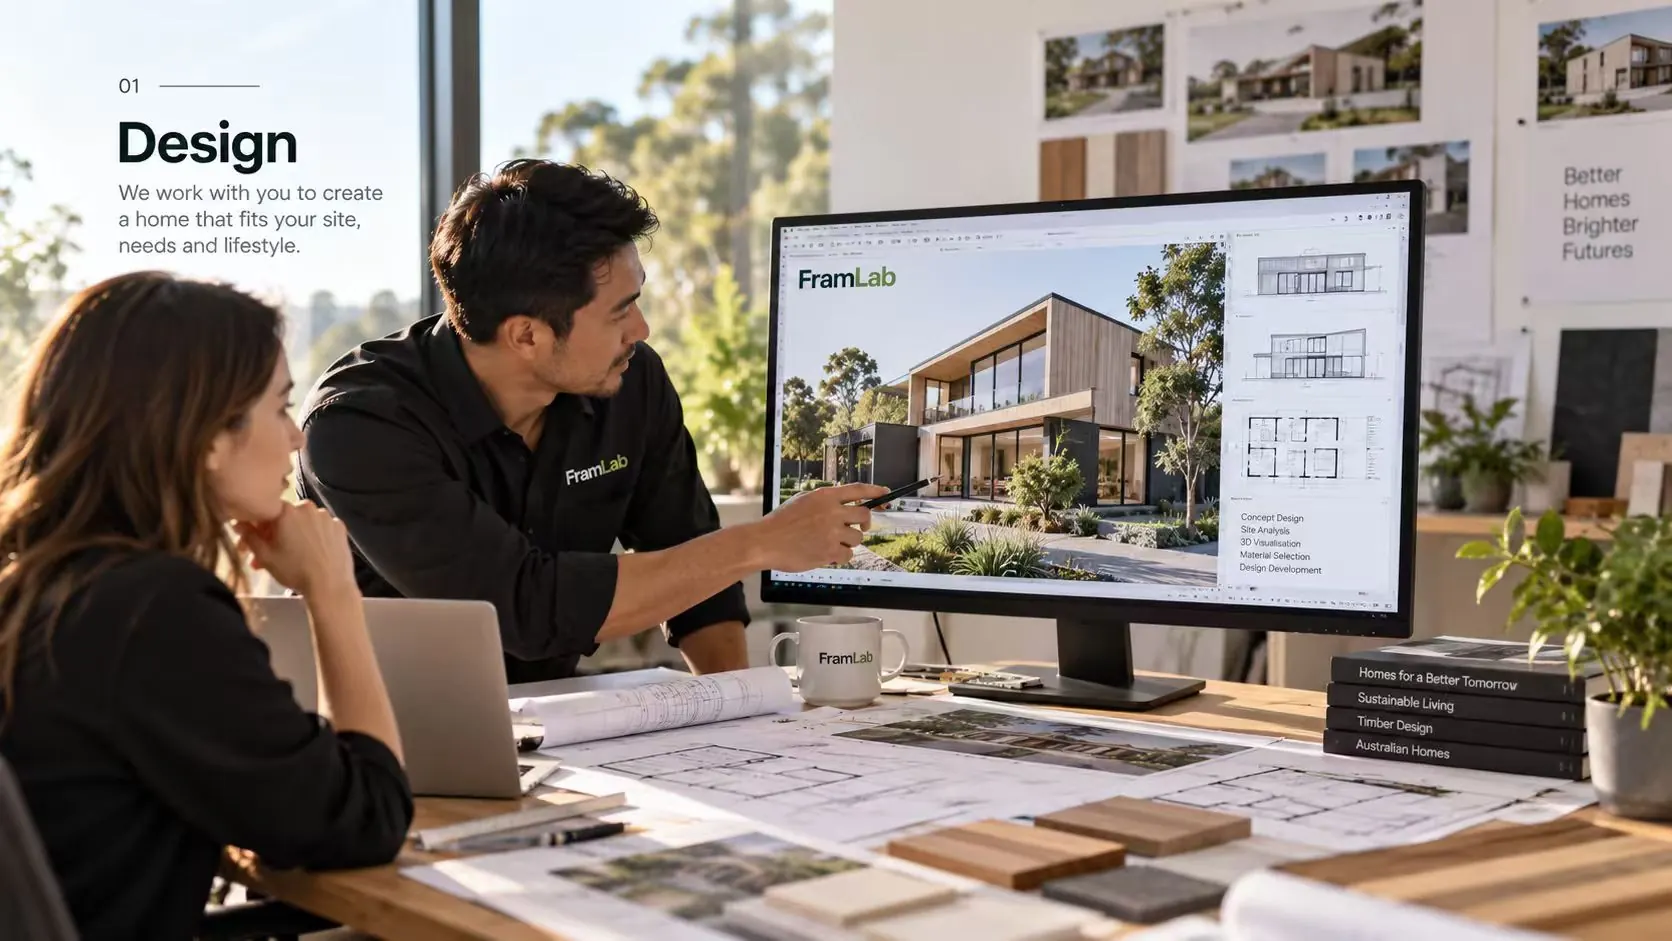
We start with your site, lifestyle and project requirements to develop a home that works for you.
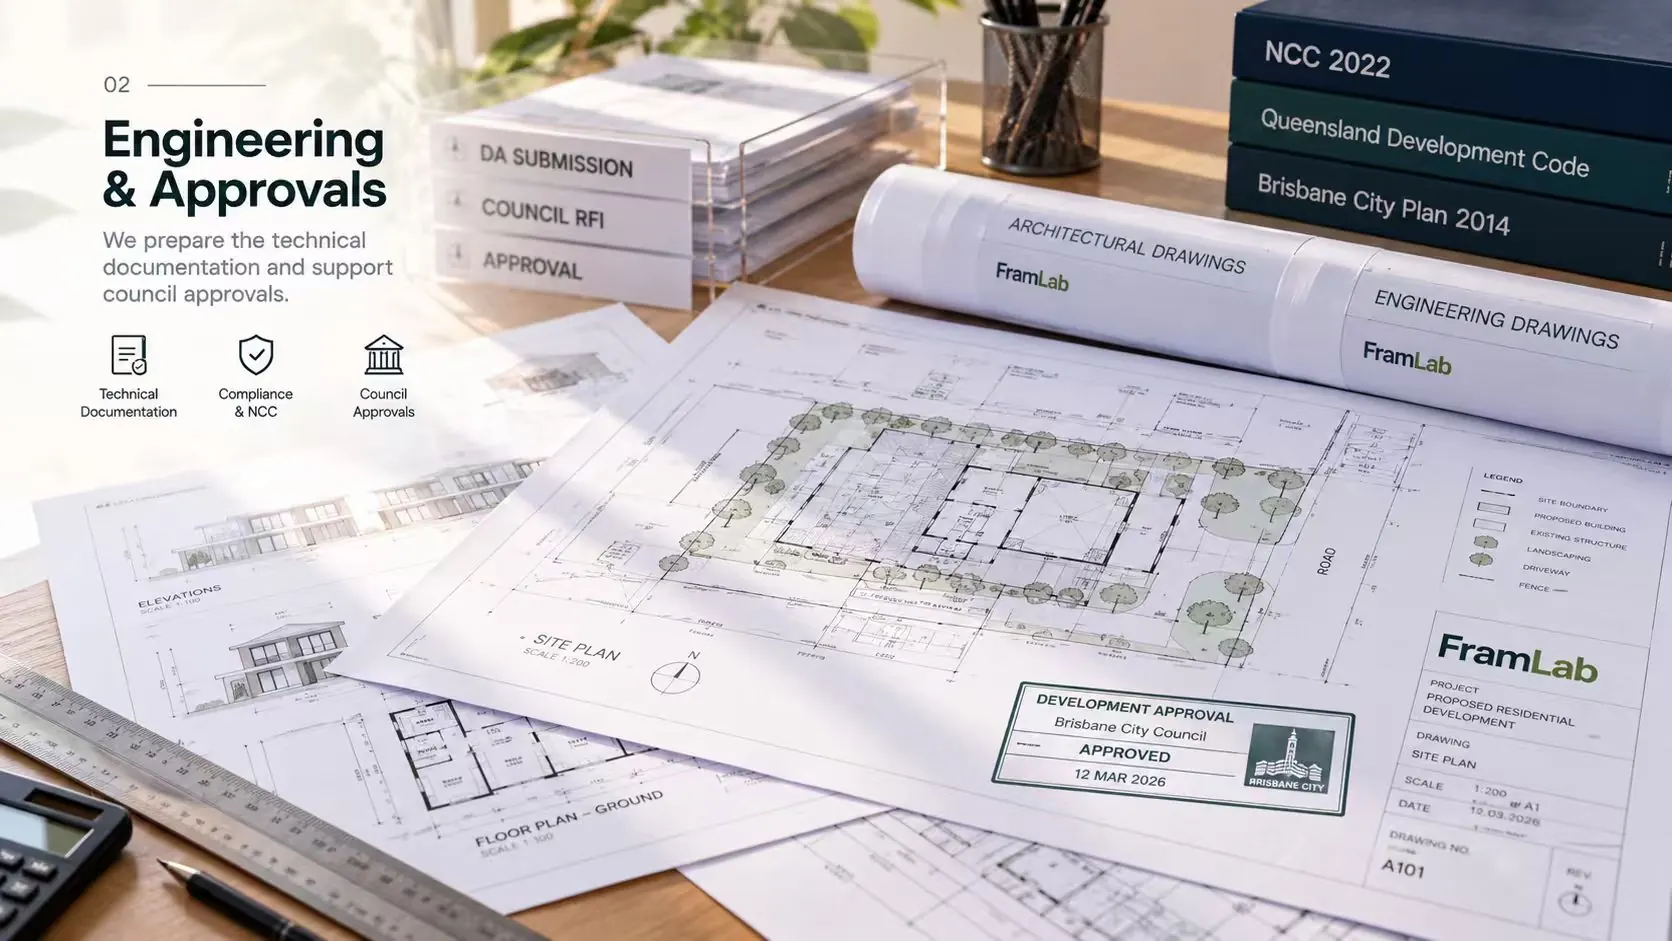
We produce the structural engineering and shop drawings for the kit. Your builder’s consultant lodges the building approval and certifies the design for your site.
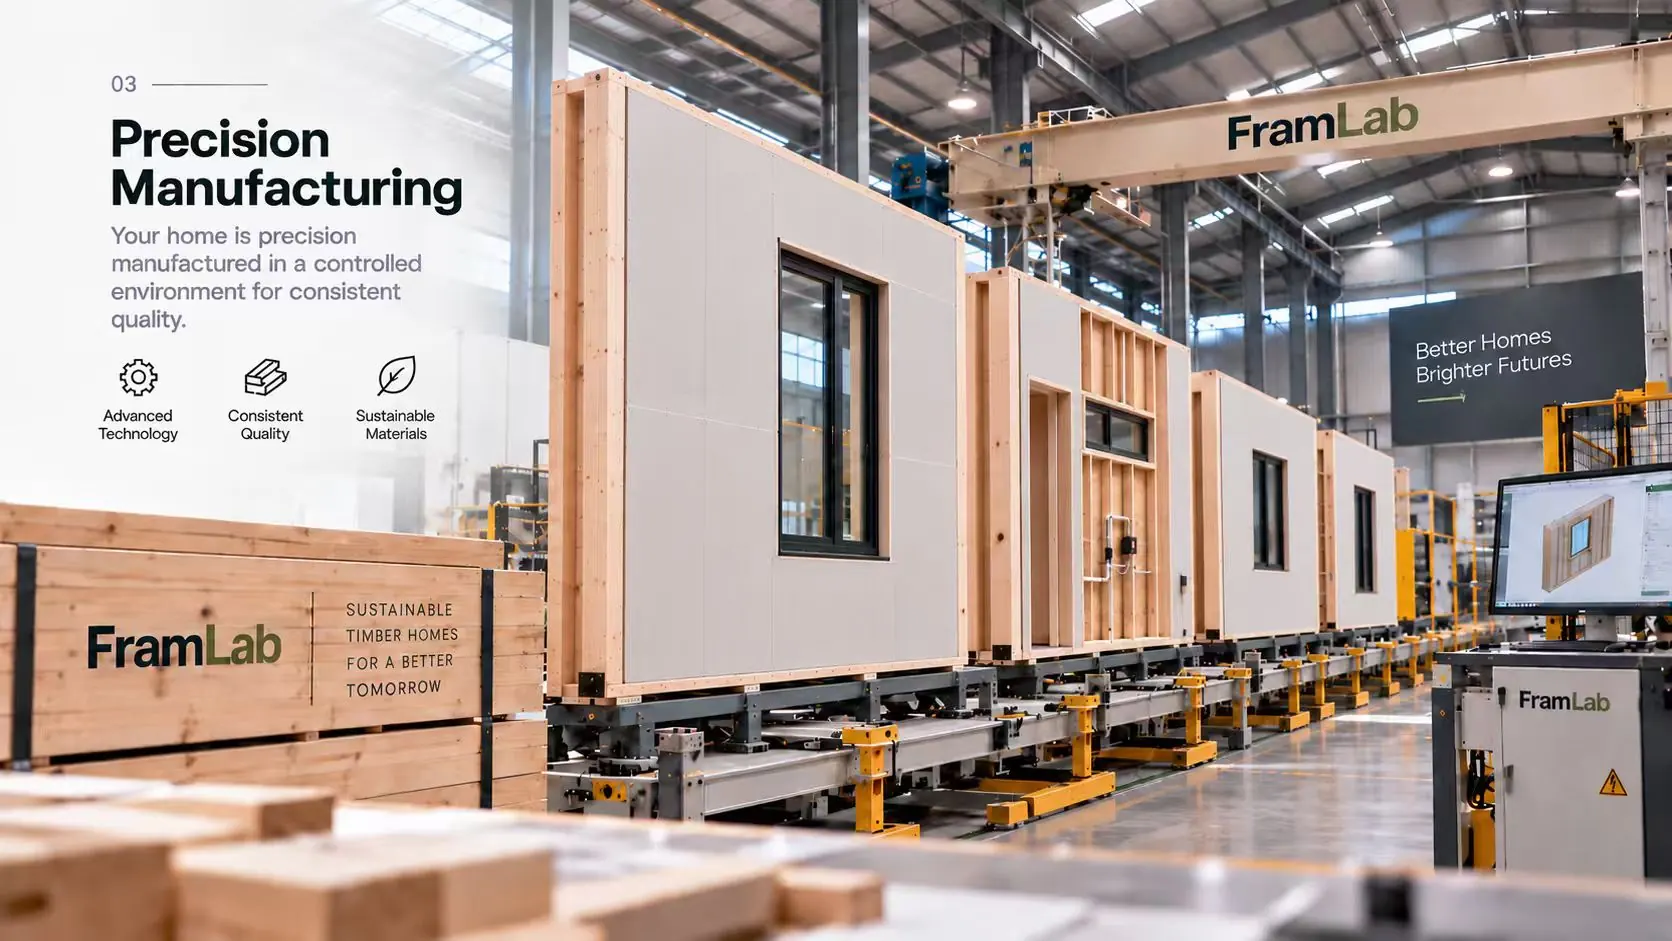
Once the design is ready for production, building components are manufactured off-site in a controlled factory environment.
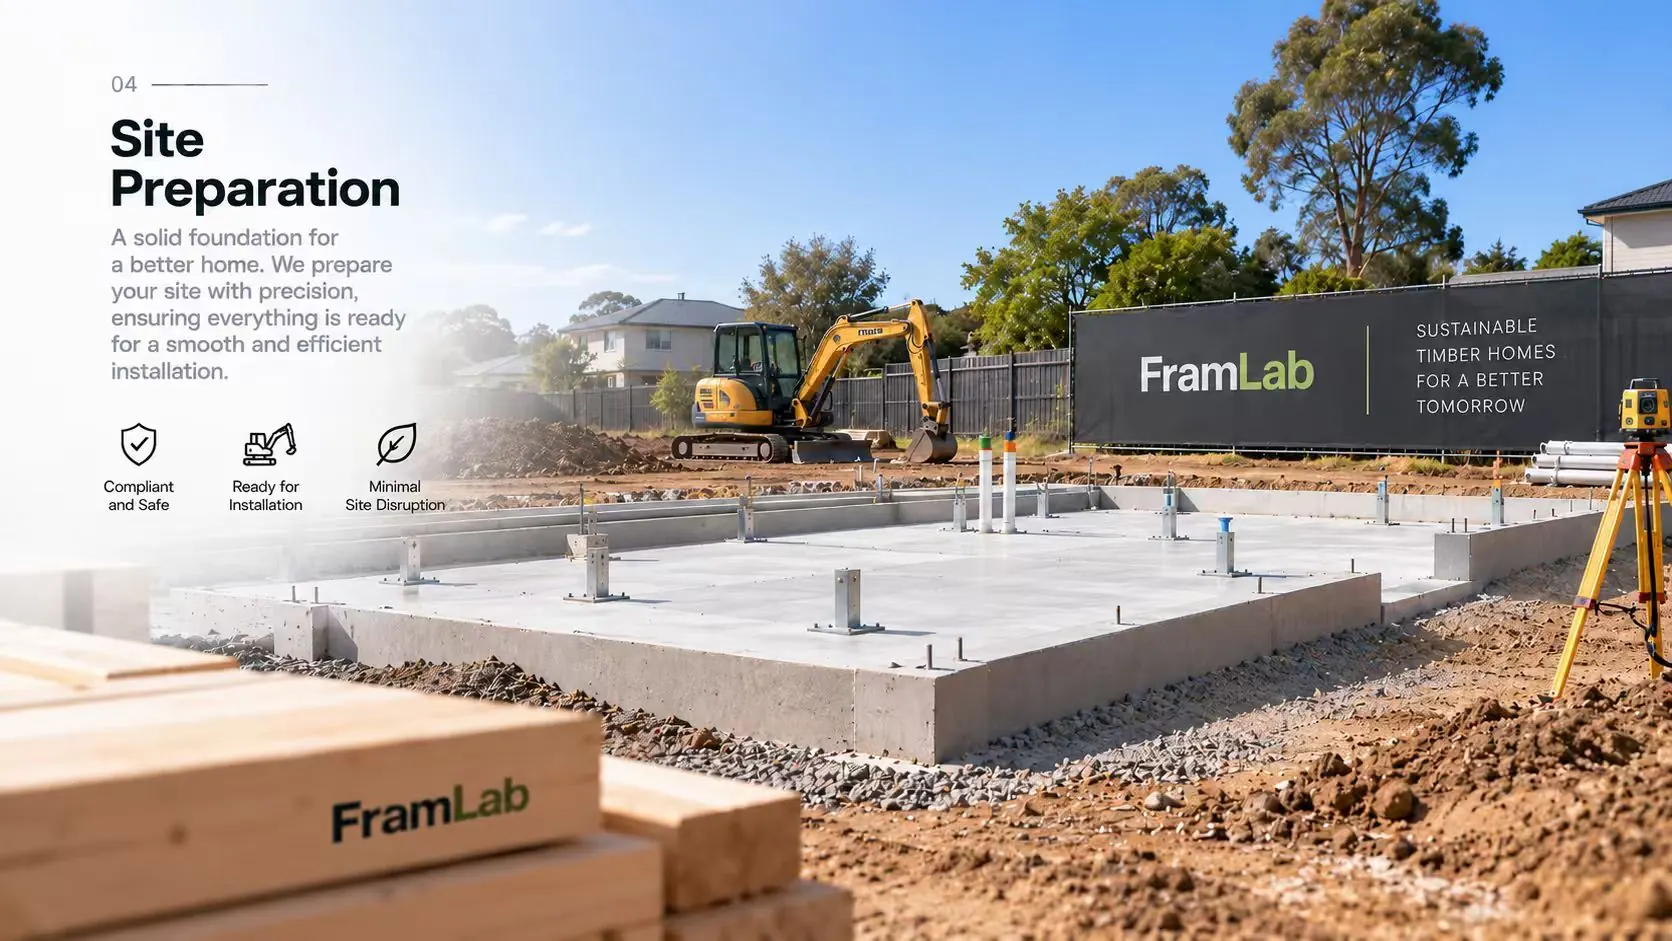
While the kit is in production, your licensed builder prepares the site, pours the slab and sets out services. We issue the set-out drawings and hold the kit to that sequence.
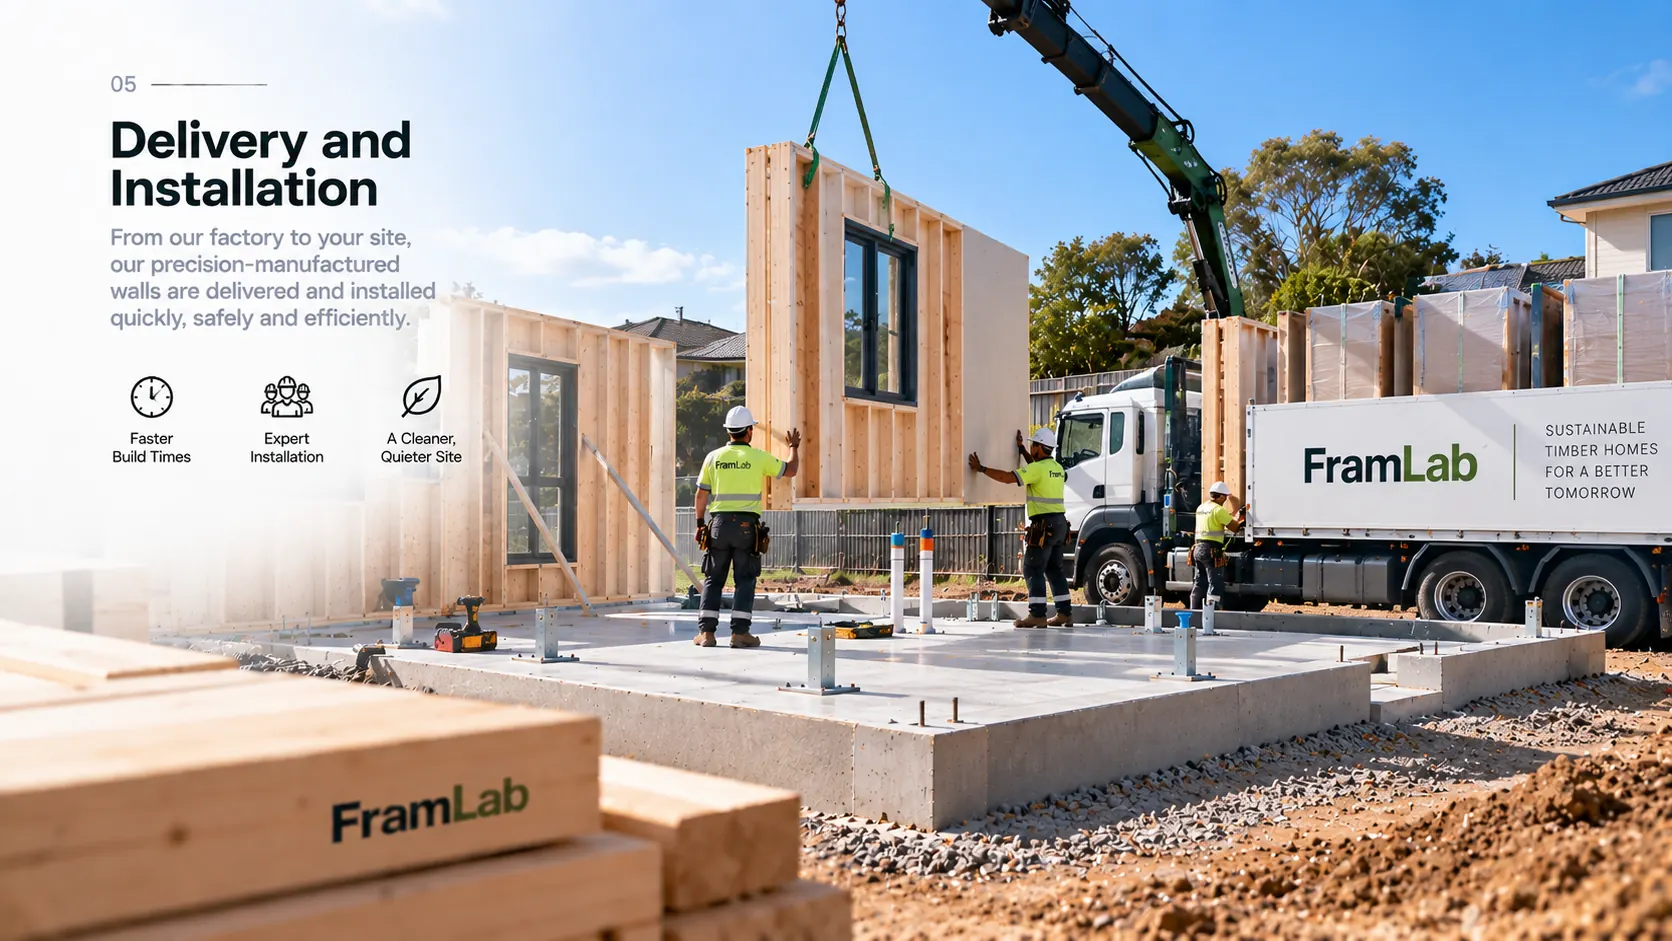
The kit is shipped and delivered to site, and your builder assembles it to the FrameLab assembly drawings. Our technical team is available throughout the install.
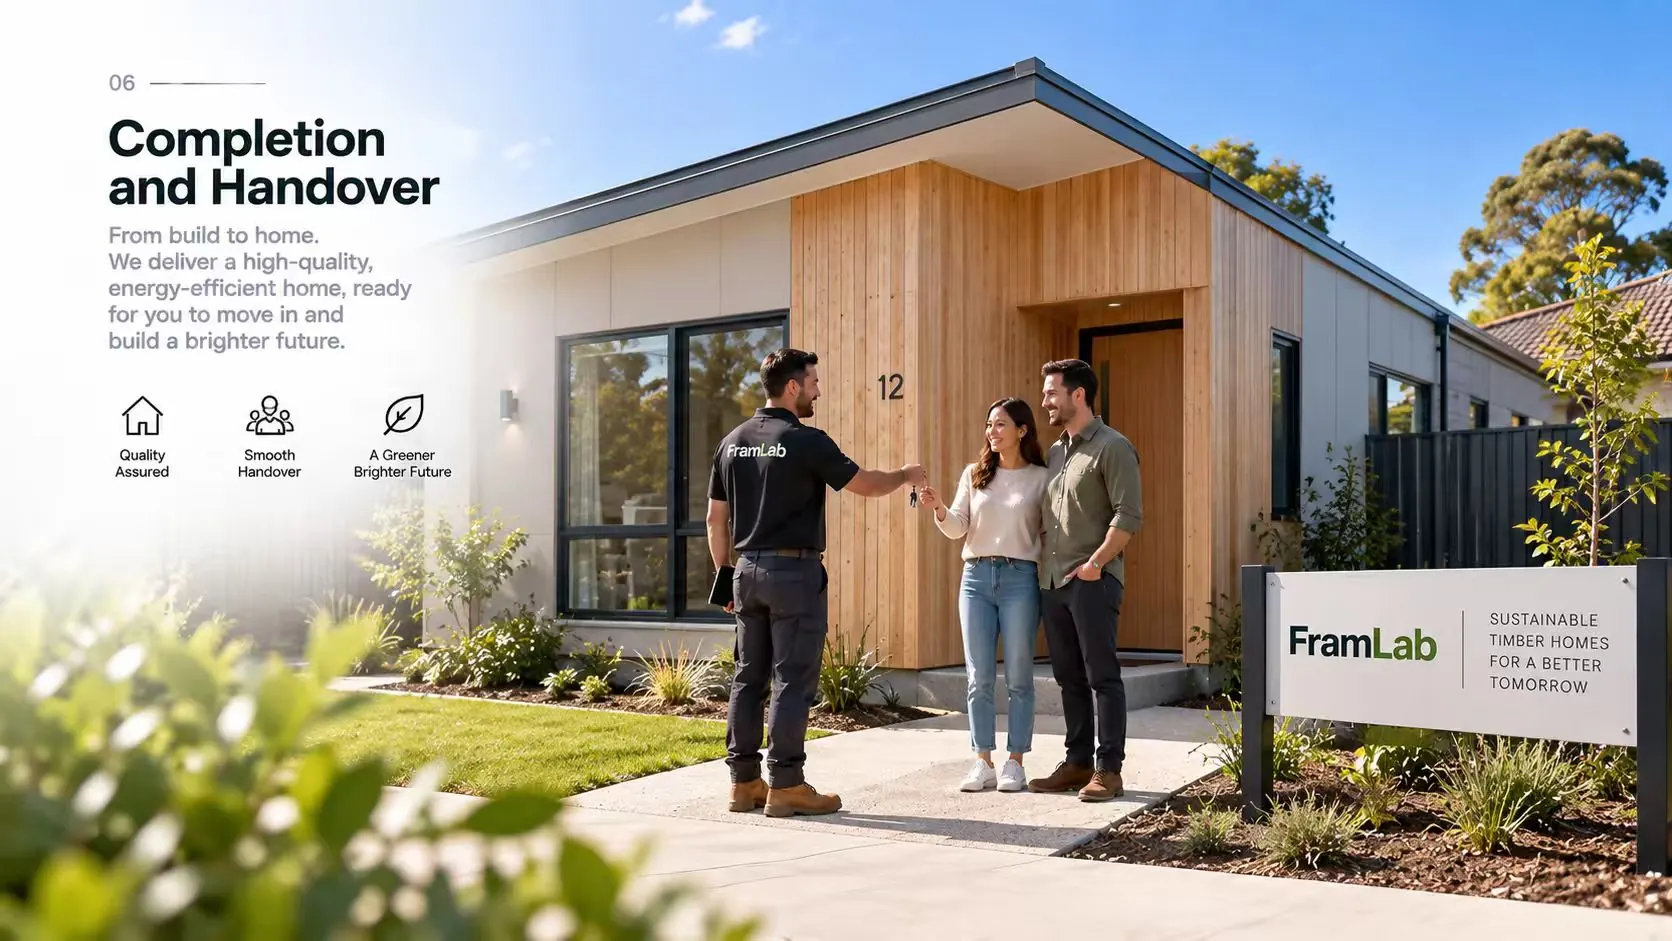
Your builder completes final connections, inspections and certification, then hands over the home. Structural certification for the kit is issued by the project engineer.
Design, engineering and kit from one team. The build stays with your builder.
Every kit leaves the factory with a documented code basis. The site-specific classification — wind, bushfire, climate zone — is set by your project engineer and certifier for the block; we detail the kit to it and issue the drawings they need to lodge.
Delivered to
Approval runs through a private certifier, building surveyor or local council depending on the state. We supply kit and drawings; the approval, the slab and the site work are your builder's.
What is in the kit, what is not, and who is responsible for what.
Floor plans, technical build-ups and an indicative FOB quotation. No obligation.
Fill in the details below and we'll get back to you within 24 hours.
Just browsing first?
We're here to help with your project
154 Melbourne Street
South Brisbane QLD 4101
Within 24 hours
Mon – Fri, 9am – 6pm AEST
